Keeping It Level
Home modifications for seniors in Lexington, KY depend on one thing before anything else: how old your house is. An older home, a tiny bungalow, a ranch, a split-level, and a newer subdivision house all fight you in different ways. This guide covers each one, and what I’d check first for aging in place in Lexington. The big surprise for some homeowners is the historic district. If you’re in one, the city has to approve exterior changes before you build a ramp. Everything else here points you to my detailed guides, so you get the right answer for your house.
This guide pulls from my two deep-dive clusters. For everything outside the front door, see my Outdoor Senior Safety page. For everything in the bathroom, see my Bathroom Safety page. Looking for money to pay for it? Start with my Senior Home Repair Grants in Lexington, KY guide.
I’ve worked on houses up north, down south, on the coast, and out west. The age of the house decides most of what goes wrong, wherever it sits. The Lexington parts of this guide come from the city’s own pages.
Every House Is Different. Start With You.
I say this on every job. A home modification has to fit your lifestyle. Not the next person’s. Yours.
Two people can live in the same house and need two different things. One uses a walker. One uses a wheelchair. One lives alone. One has family coming and going all day. The plan has to fit the person.
Here’s the other half. The house gets a vote too. You can plan the perfect change on paper, then open the wall and find something you didn’t expect. A house can look great from the street and still be framed wrong. I’ve worked on some that were crookeder than these backroads I drive on.
So the job is matching two things: what you need, and what the house will actually allow. That’s why the age of the house matters. Here’s how I’d think through each type.
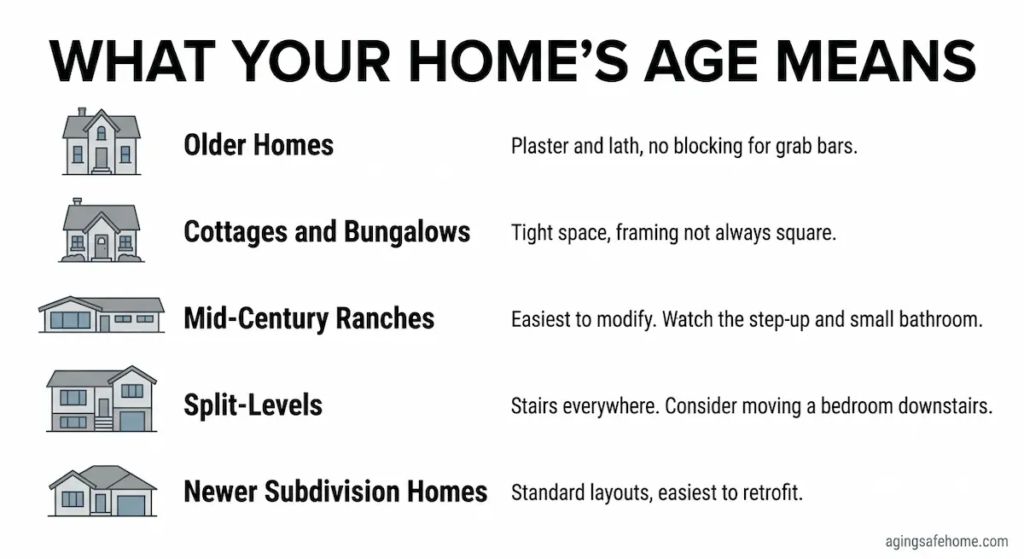
Older Homes
Older homes can go either way on doors. Some have narrow doorways. Some are wider than you’d expect. Measure before you assume.
Here’s the real problem: plaster and lath. It’s a pain. I wrote about it in my Toilet Grab Bar Placement Guide. These homes almost never have blocking behind the walls, so there’s nothing solid to screw a grab bar into.
What helps:
- A better stud finder. Get a deep-scan model. A cheap one won’t read through plaster and lath.
- Fewer people can fix plaster now. If you damage a wall, finding someone who can repair it right takes time. Plan for that.
- Match the grab bar to the studs you have. In places that are plaster and lath, the easier move is sometimes a grab bar whose mounting fits the studs already there.
Hallways in older city homes tend to be narrow and long. In the city you often can’t build out, so you build up. That means stairs and tight turns. Check your doorways and hallways before you plan anything. My Widening a Doorway guide covers what’s possible.
One more thing. An older home was built to different codes, with different materials. It’s had time to settle. A previous owner may have already changed it. So retrofitting an old house is always specific to that house.
Small Cottages and Bungalows
I mean real cottages and bungalows. Not the “cottage-style” vacation home that’s trending. I’m talking about a house where you turn around in the kitchen and you’re in the living room.
Space is the biggest issue. Doorways, bathrooms, hallways, everything is smaller. And a lot of these were slapped together. Walls and floors don’t always line up, especially in the older ones.
What I’d do:
- Look at the framing before you plan. Don’t assume it’s square.
- Borrow space. A small bathroom can often take a bite out of a closet or a neighboring room.
- Fit the plan to the person. What you do with the space depends on what you need.
See my Senior Bathroom Safety Guide for what makes a small bathroom safe.
Mid-Century Ranches
If you’ve got a ranch, you’re in good shape. It’s the easiest type to work with. No upstairs and downstairs, most of the time.
What I still run into:
- A small bathroom.
- A step up at the door. For that, see my Wheelchair Ramp and Ramps vs. Lifts guides.
The slab matters for showers. A low-profile shower is always cheaper than a curbless one. On a slab, the gap is bigger, because curbless means cutting into concrete. Over wood floor joists, it’s less work. My Curbless Shower guide explains the difference.
Split-Levels
It really depends on how the house is set up.
If you can convert a room to keep everything on one level, that’s a good option. A dining room that becomes a bedroom, for example. That only works if it fits how you live.
If the stairs are a problem, make sure the handrails are right. That’s a given.
Newer Subdivision Homes
Most of these are cookie-cutter homes. I’d say 90 percent. They’re pretty standard, which makes them the easiest to retrofit.
If you’re building a custom home, here’s a tip. Talk to your contractor about putting blocking in the walls during the build. Then you can add grab bars easily whenever you need them. It costs almost nothing at that stage.
Wheelchair Ramp, Historic District, Lexington KY: Read This First
Lexington has historic districts, and the rules there can surprise people.
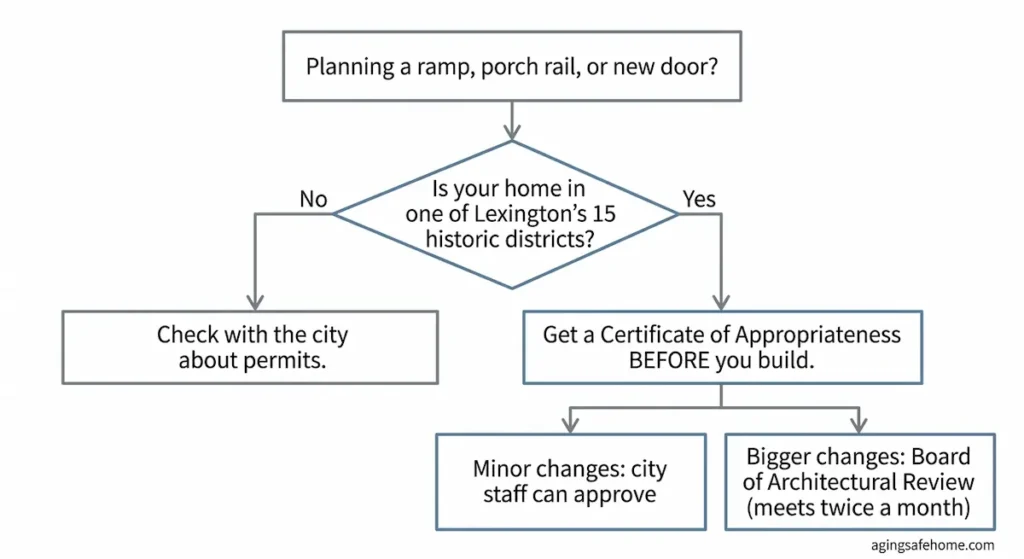
The city says property owners in its 15 historic districts (the H-1 Overlay Zone) must get approval to change the exterior of buildings and sites. That approval is called a Certificate of Appropriateness. City staff can approve minor changes. Bigger changes go to the Board of Architectural Review, which meets twice a month.
A ramp changes the outside of your house. So does a porch rail or a replacement door. If you live in a historic district, ask before you build anything.
I’ve been through a historic board vote, though it was up north and it wasn’t a senior job. The process looked the same. A board votes, and everything has to be approved first. Don’t start work without it.
I couldn’t find anything saying accessibility projects get a faster or easier review in Lexington. So ask the city directly. And if you plan to use a grant program for a ramp, ask about the approval first. You don’t want to win the grant and then find out the ramp needs a vote.
The city explains the approval process on its historic district page.
Where to Go From Here
You know your house type. Here’s where to look next.
Outside the house. Doors, steps, ramps, handrails, and porches all live in my Outdoor Senior Safety page.
Inside the bathroom. Grab bars, showers, and layout all live in my Bathroom Safety page.
Paying for it. See my Senior Home Repair Grants in Lexington, KY guide.
If you’re looking for someone sooner, or you don’t qualify for grants, click here to join the waitlist for my Lexington contractor directory. I’m building it one vetted contractor at a time. I’ll let you know when it opens.
FAQs: Home Modifications for Seniors in Lexington, KY
What home modifications do seniors in Lexington, KY need most?
It depends on the house and the person. Grab bars, handrails, lighting, and ramps are the most common. The city’s Home Modification Program covers these for qualifying seniors. See my Senior Home Repair Grants in Lexington, KY guide.
Is it harder to modify an older home?
Usually, yes. Older homes often have plaster and lath walls with no blocking for grab bars, and they were built to different codes. Plan for extra time.
Do I need approval to build a ramp in a Lexington historic district?
The city says exterior changes in its historic districts need a Certificate of Appropriateness. A ramp changes the exterior, so ask the city before you build.
Which type of house is easiest to modify for aging in place?
Usually a ranch or a newer subdivision home. No stairs and standard layouts make the work simpler.
What if my house doesn’t fit any of these?
Most don’t fit cleanly. That’s normal. Start with what you need, then work back to what the house allows.
The Bottom Line
Home modifications for seniors in Lexington, KY come down to knowing your house. Older homes fight you with plaster and lath. Cottages fight you with space. Ranches and newer homes are the easier ones. And if you’re in a historic district, get approval before you build.
None of this is one-size-fits-all. A house is built a certain way, and your life fits it a certain way. The job is to match the two.
Looking for someone now? Join the waitlist.
If you’re working on a full aging in place plan, grab our free Home Safety Checklist and walk through it room by room, inside and out.