Keeping It Level
A contractor’s guide to covering your porch and entryway for aging in place homes: fixed porch awnings for seniors versus roof extensions; snow load, wind uplift, drainage, and where this fits in your priorities.
- Fabric Awnings: Fine for Shade, Not for Snow
- Fixed Porch Awnings for Seniors: The Better DIY Option
- When You Need a Contractor: Roof Extensions
- Watch Your Pitch, Not Just Your Coverage
- Wind Is the One Nobody Thinks About
- Porch Awnings for Seniors on Manufactured Homes
- Porch Awnings for Seniors: How Much Coverage Do You Actually Need?
- Don't Forget Where the Water Goes
- Does Coverage Help Your Anti-Slip Coating Last Longer?
- Where This Fits in Your Priorities
- FAQs: Porch Awnings for Seniors
- Bottom Line
Most people think of a porch awning as a nice-to-have upgrade. Something for shade, maybe a little curb appeal. For seniors and elderly homeowners aging in place, it’s more than that. A covered entryway protects the surface underneath it, protects the person walking on it, and protects the other work you’ve already put into your home.
This is another piece in our Last Fifty Feet series, which covers the stretch between the car and the front door for aging in place homes. This one covers what goes over top of it.
Fabric Awnings: Fine for Shade, Not for Snow
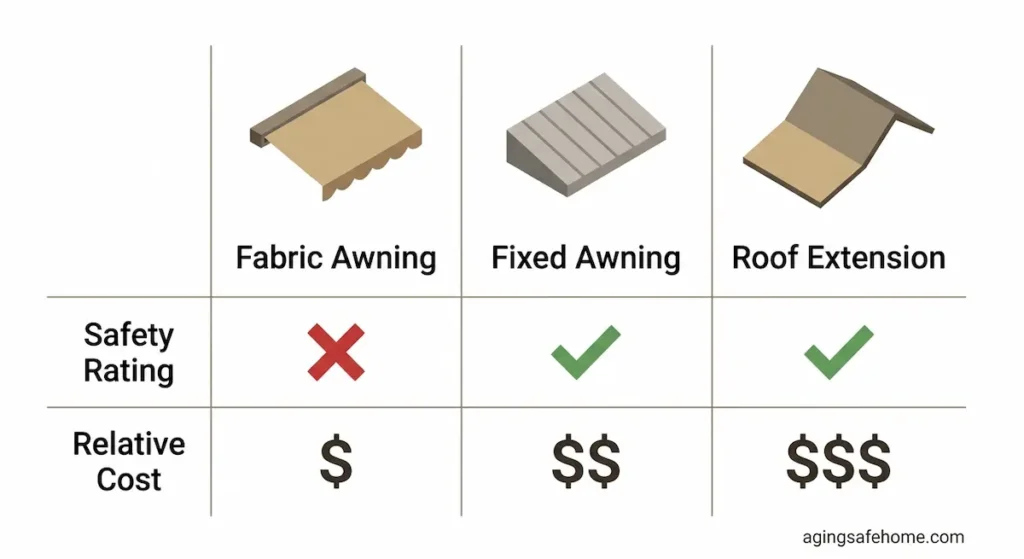
Retractable fabric awnings are what most people picture when they hear “porch awning.” They’re fine for shade. I don’t consider them a real safety feature for a senior’s entryway.
Fabric doesn’t hold weight well. Snow load is a real problem for a retractable awning, and I’ve personally seen these structures collapse under it. Fabric also tears easily. A big enough tree branch will cut right through it, where it wouldn’t do much more than scratch a metal or polycarbonate panel.
If you’re using a retractable awning purely as a shade option on a nice day, that’s fine. If you’re relying on it as a permanent, weatherproof porch cover for an elderly homeowner, I don’t recommend it.
Fixed Porch Awnings for Seniors: The Better DIY Option
A fixed awning is a permanent structure, usually aluminum, though polycarbonate panel is another solid option, and you can also have one built out of wood and shingles to match your roofline. All three handle real weather, including snow, a lot better than fabric does.
This is also the option I think a homeowner with a little know-how can install themselves. A pre-made fixed awning typically bolts into the studs of your house. If you’re comfortable with that kind of project, it’s usually the cheapest durable option for covering an entryway.
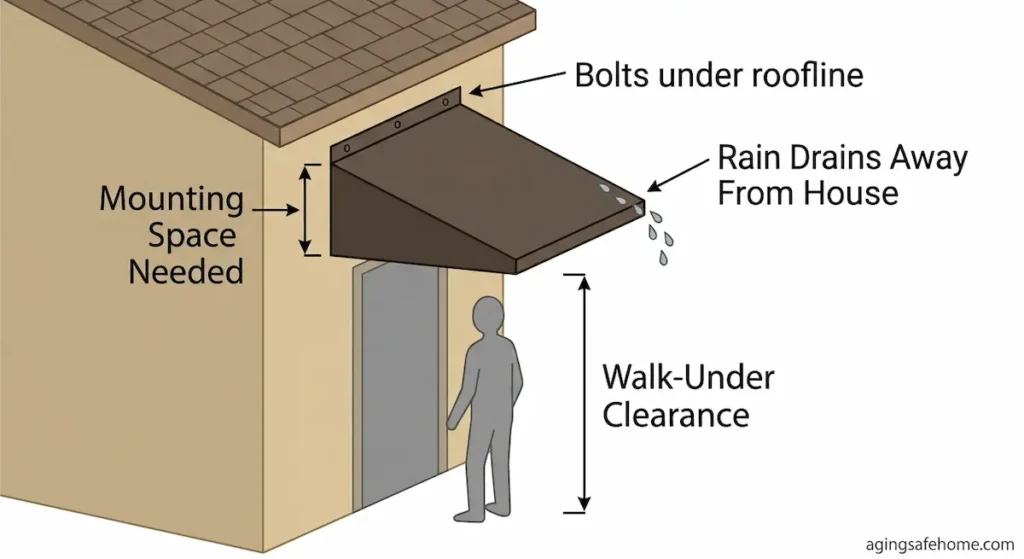
Before you buy measure the space above your doorway first. Most fixed awnings are shaped like a sideways triangle. The back is flat, and that’s the part that bolts under your roofline. The angled top slopes downward from there, so rain continues to drain off it the same way it drains off your actual roof. To install one, you need enough flat space above the door for that back edge to attach, and you need enough room for the sloped front to actually clear the doorway without you ducking under it every time you walk out. If the awning needs 2 feet of clearance and you’ve only got 12 inches, it isn’t going to work. Go outside, measure what you actually have, and check it against the dimensions before you buy.
One more thing worth checking before you buy a pre-made fixed awning: its snow load rating. A lot of the budget kits you’ll find online or at big box stores aren’t built to handle a real winter storm, even though they’re marketed as “fixed” or “permanent.” If you’re in an area that gets real snow, look up the snow load rating on the spec sheet before you buy, and don’t assume a cheap kit can handle what a heavy, wet storm can put on it. This is the same failure mode as the fabric awnings, just with a higher price tag attached.
When You Need a Contractor: Roof Extensions
A full roof extension, tying new roofing into your existing roofline, is where you need someone like me. It’s also my personal preference when a homeowner can afford it, because it’s the most permanent and complete way to cover an entryway.
A few things matter here. Make sure whoever you hire has real experience tying a new section into an existing roof, whether it’s metal or shingle. Depending on the age of your existing roof, the color might not match exactly, and any honest contractor should tell you that up front, not let you find out after the job’s done.
When I’m doing steps, porch, and rails on a job from the ground up, I try to cover as much of that walkway as I can, including the steps and the ramp if there is one. Getting everything out of the weather at the same time, while it’s already opened up, is a lot easier than trying to add coverage later.
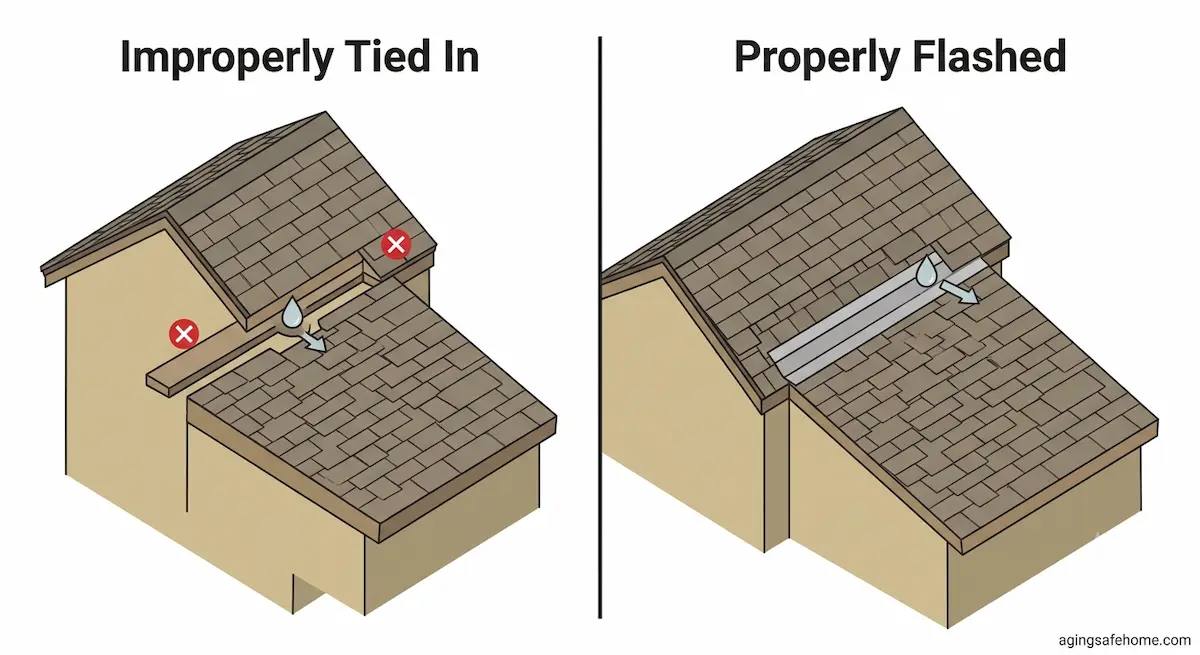
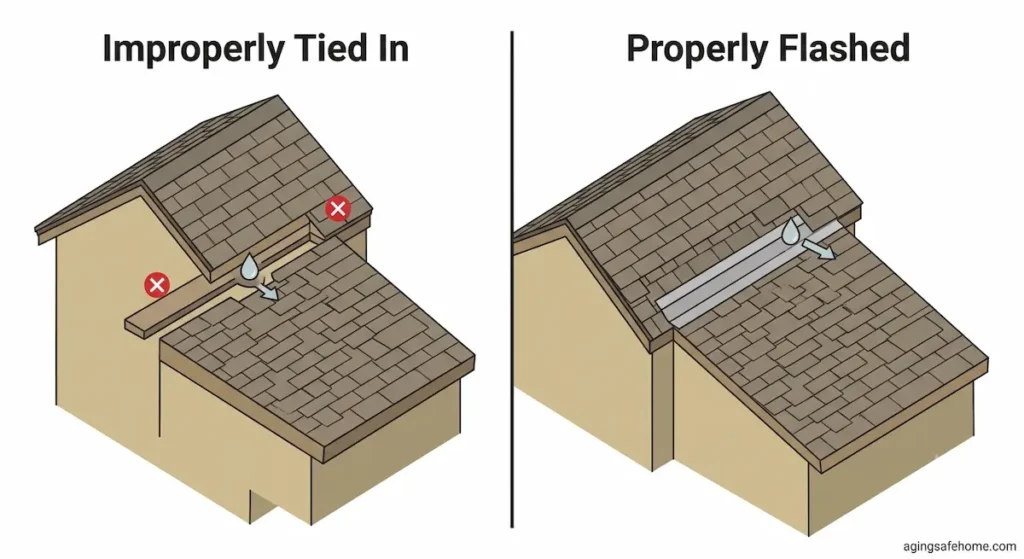
The single biggest mistake I see, and I mean constantly, is bad flashing where the new roof section ties into the old one. You can’t just bolt a new roof extension onto the house and call it done. Adding this on means removing part of the existing roof and properly melding the new section into it as one unit. Skip that prep work and you end up with gaps. Gaps leak. Every single time. And leaks cause a lot more damage than what you started with.
This is also why I always run a frost and ice shield around the entire eave and any valleys before the roofing material goes down. Shingles or metal, doesn’t matter. It’s a peel-and-stick membrane that goes underneath, and its cheap insurance against exactly this kind of leak, especially where a new extension ties into an existing roofline.
I’ve been to hundreds of homes with water damage from flashing that wasn’t done right. It puts everyone in a bad spot. I hate being the guy who has to tell a homeowner their recent work wasn’t done correctly and has caused more damage than they started with, and the homeowner is stuck paying twice for one job. Sometimes worse than twice, because now we’re also removing wood that’s rotted out from the leak, on top of fixing what the last guy did wrong.
If you’re considering a roof extension, this is the one area where I’d tell you not to cut corners on who you hire. A good contractor knows how to do this right. The key is finding one, and I’ve written a whole guide on exactly how to vet the right person before you hand over any money, called The Last Guy. And while that article focuses on how to hire a good contractor in Eastern Kentucky, I can tell you right now, I’ve found a “Last Guy” in every state I’ve ever worked in. So, whether you’re in a high rise in New York or a holler in Kentucky, the same logic applies.
Watch Your Pitch, Not Just Your Coverage
Another mistake I see on roof extensions: building it too low. A lot of contractors try to continue the existing roof pitch straight out, and by the time it reaches the edge of the porch, you’re ducking to get out the door. It can feel like crawling into a cave. Sometimes the right call is to change the pitch of the extension rather than force it to match the house exactly.
This applies to pre-made awnings too, which is why checking your clearance dimensions before you buy one matters as much as it does.
Sometimes the roofline just won’t allow for a straightforward awning or extension at all. On the side door of my own house, the way the roof sits meant neither option would work. I had to build a dormer instead, an A-frame structure that juts off the side of the house, the same kind you see on Cape Cod-style homes. It’s not the first thing most people think of, but sometimes it’s the only real option for covering a specific entry point.
One more thing worth checking before you commit to a design: what’s it going to do to your lighting? If you’ve already got a wall sconce mounted by the door, a low-pitched awning or roof extension built right underneath or over it can throw a shadow straight down onto your steps and threshold, which defeats the whole point of having that light there in the first place. If you’re adding coverage after the fact, you may need to relocate that fixture. If you’re planning coverage and lighting together, a flush-mounted, damp-rated LED built right into the underside of the new structure usually solves the problem before it starts.
Wind Is the One Nobody Thinks About
Everybody worries about rain and snow. Wind is the one that actually tears these structures off the house. A porch roof or awning acts like a sail. When wind hits the front of the house, pressure builds up underneath the overhang and pushes up on it, trying to lift it right off. If it’s only anchored into siding, or into wood that’s started to rot, standard screws will pull straight out.
In plain terms: this needs to be screwed into the actual structural framing of your house, the solid wood behind the siding, not just the siding itself, using fasteners rated to hold under that kind of load. If your contractor is just running lag bolts into whatever’s easiest to reach, that’s a problem waiting to happen the next time you get a real windstorm.
Porch Awnings for Seniors on Manufactured Homes
If you’re working with a newer double-wide, none of this is much different. Older single-wide manufactured homes are a different story. They’re wrapped in metal siding with a painted aluminum roof, no shingled A-frame roof with a pitch to tie into. The walls are shorter and the doors are smaller too.
For an older single-wide, the easiest and safest route is usually a fixed aluminum awning rather than heavy modifications to the structure itself. Trying to alter that siding to build a roof extension or dormer can cause leaks, not just on the new porch cover, but into the house itself. That’s not a repair you want to be dealing with.
One more thing to check first if you’re on rented land or in a mobile home park: a roof extension is a permanent structure, and that changes the conversation. I go into why in my aging in place mobile home guide.
Porch Awnings for Seniors: How Much Coverage Do You Actually Need?
If I’m covering someone’s entire porch, I typically extend the roofline at least 12 to 16 inches past the edge for the eave. That’s enough to actually keep rain off the walkway and steps, not just the doormat.
Ideally, you’d cover as much of the porch as possible, steps included. I understand budget is a real factor for a lot of families, so if you can only cover part of it, prioritize the main entry, the walkway, and the steps first. The more you can extend beyond that, the better, but that core stretch is where coverage matters most for actual fall prevention.
Don’t Forget Where the Water Goes
Extending your coverage 12 to 16 inches past the roofline solves one problem and can create another if you’re not careful. Without gutters, that eave collects rain across the whole roof surface and dumps all of it in one concentrated line right at the edge. If that drip line lands on your top step, your landing, or right where you step in and out the door, you’ve created a splashing wet spot in the summer and a strip of black ice you can’t even see in the winter.
Any overhead structure, fixed awning or full roof extension, needs a real plan for where that water goes. Either add a gutter and downspout system to carry it away from the walking path entirely, or make sure your coverage extends far enough that the runoff lands past the bottom step, out on the grass or gravel, not on anything anyone’s going to be standing on.
Does Coverage Help Your Anti-Slip Coating Last Longer?
Yes. Covering a surface won’t eliminate the need for maintenance on an anti-slip coating, grip tape, or grit-in-sealer, but it does help it last noticeably longer. Less direct rain and sun exposure means less wear, which means fewer recoats over the life of the surface.
Coverage also cuts down on leaves, algae, and general debris buildup, which is its own slip hazard even on a surface that’s properly coated. I go into that side of things in a lot more depth in my deck and porch safety guide, if you want the full breakdown on keeping a surface clear, not just coated.
Where This Fits in Your Priorities
If you’re working through an aging in place project on a budget, coverage isn’t usually where I’d start. In order, I’d put steps and ramp first, then the deck or porch surface itself, then handrails, then lighting. Covering the entryway comes after those.
Here’s why I put it last, not because it doesn’t matter, but because of what’s guaranteed versus what isn’t. It might only rain twice this week. It’s going to get dark every single night. Prioritize what you’re guaranteed to need first.
That said, if your budget allows for it once those other pieces are handled, or if you’re doing a full rebuild from the ground up anyway, a covered entryway is one of the upgrades that quietly extends the life of everything else you’ve already invested in.
FAQs: Porch Awnings for Seniors
Are fabric porch awnings for seniors worth it?
For shade alone, sure. As a real safety feature for aging in place, a retractable fabric awning isn’t what I’d recommend. A fixed aluminum awning or a full roof extension holds up to weather much better and actually protects the walking surface underneath it, not just the person standing in the shade.
What’s the difference between porch awnings for seniors and a roof extension?
A fixed awning is a separate structure that bolts onto your house, usually something a homeowner with some know-how can install themselves. A roof extension ties new roofing directly into your existing roofline. It’s a bigger job that needs a contractor with real tie-in experience, but it’s the more permanent, complete option
Can porch awnings for seniors collapse under snow?
Yes, especially retractable fabric awnings and cheap pre-made kits that aren’t rated for real snow load. Check the snow load rating on the spec sheet before buying anything you plan to rely on through winter.
How far should a porch roof extend past the house?
For full porch coverage, I typically extend the eave 12 to 16 inches past the edge. That’s enough to keep rain off the walkway and steps instead of just the doormat, as long as you’ve also planned for where the runoff actually goes.
Do I need gutters on a covered porch?
If the coverage doesn’t extend far enough to drop water past your steps and landing, yes. Without gutters, rain collects across the whole roof surface and dumps in a concentrated line right at the edge, which can turn into a wet spot in summer and black ice in winter if it lands where someone walks.
Should I prioritize a covered entryway over other aging in place upgrades?
No. I’d handle steps, the deck or porch surface, handrails, and lighting first. A covered entryway is a great upgrade once those are in place, but it’s not guaranteed to matter every day the way the others are.
Bottom Line
A retractable fabric awning is fine for shade, but I don’t consider it a real safety feature when it comes to porch awnings for seniors. A fixed awning or a full roof extension is what actually protects your entryway, and it only works if it’s built right: proper clearance, real snow load capacity, structural anchoring for wind, correct flashing, and somewhere for the water to go once it comes off the roof. Skip any one of those, and you’ve built something that fails the first-time weather actually tests it.
In rough order of cost, from least to most: a fixed awning, whether aluminum, polycarbonate, or wood and shingle, is usually your cheapest durable option, especially if you install it yourself. A roof extension tied into your existing roofline costs more, since it needs a contractor and real tie-in work. Where you land depends on your budget and how much of the entryway you want covered. I won’t throw out dollar figures here, since what this costs in your area, on your specific home, varies too much for a number to mean anything useful.
If you’re prioritizing where your budget goes, put this after steps, the porch surface, handrails, and lighting, not before them. But once those are handled, or if you’re building from the ground up anyway, a well-built cover is one of the few upgrades that protects everything else you’ve already invested in, not just itself.
If you’re working through a full aging in place plan and want a place to start, grab our free home safety checklist and walk through your home room by room, inside and out.